Digital Menu
Per branch
$10.00
a month
Taxes excluded. Applicable taxes are charged separately.
For your café or restaurant
Your own menu, with appetizing photos and prices that stay current.
Explore the menu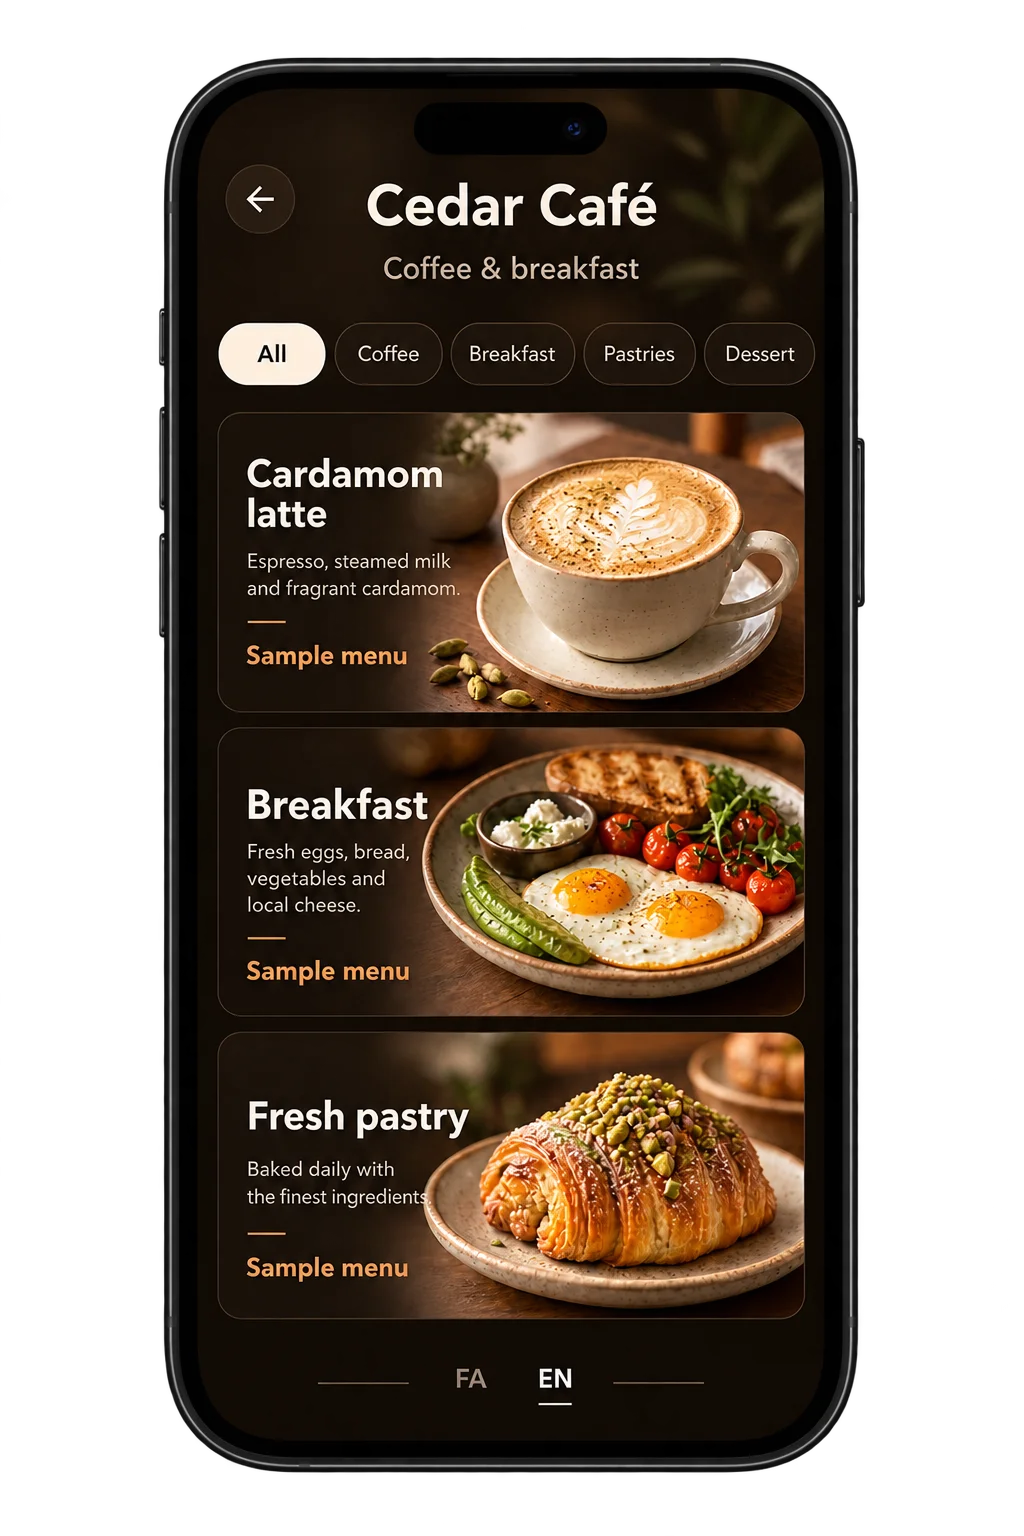
Design your floor. Guests choose an available table from the same map.
Explore floor & reservations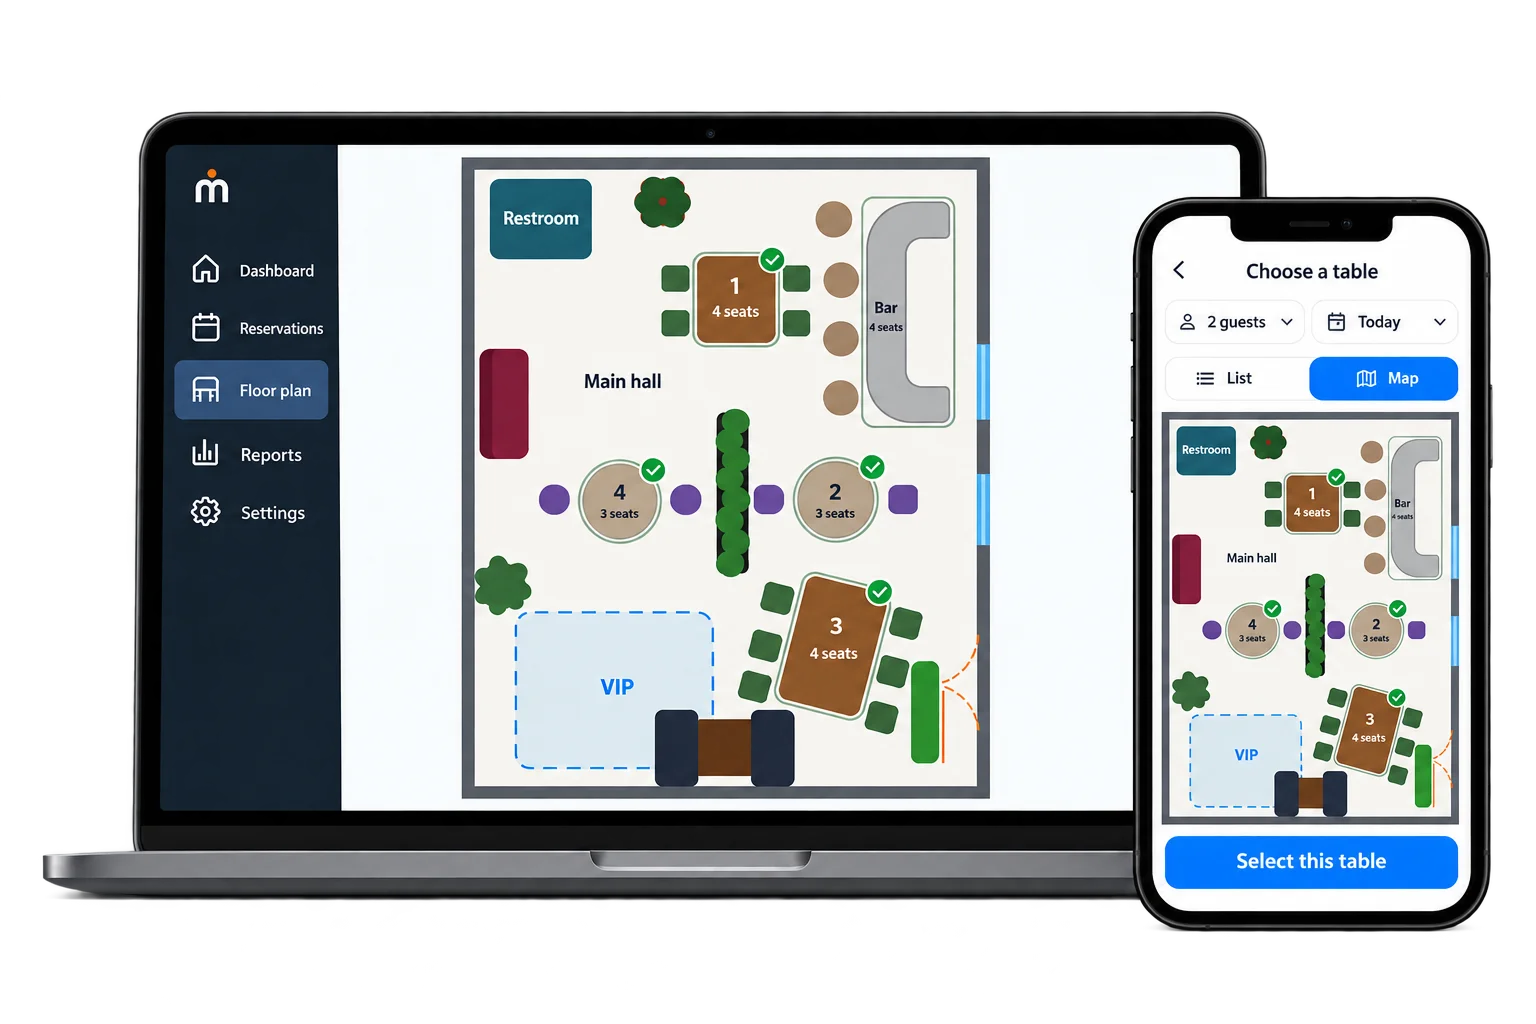
From table shapes and capacity to zones: create the layout of your venue.
A layout that fits your physical space.
Define spaces, dimensions, and table capacity.
Guests see published, genuinely available tables.
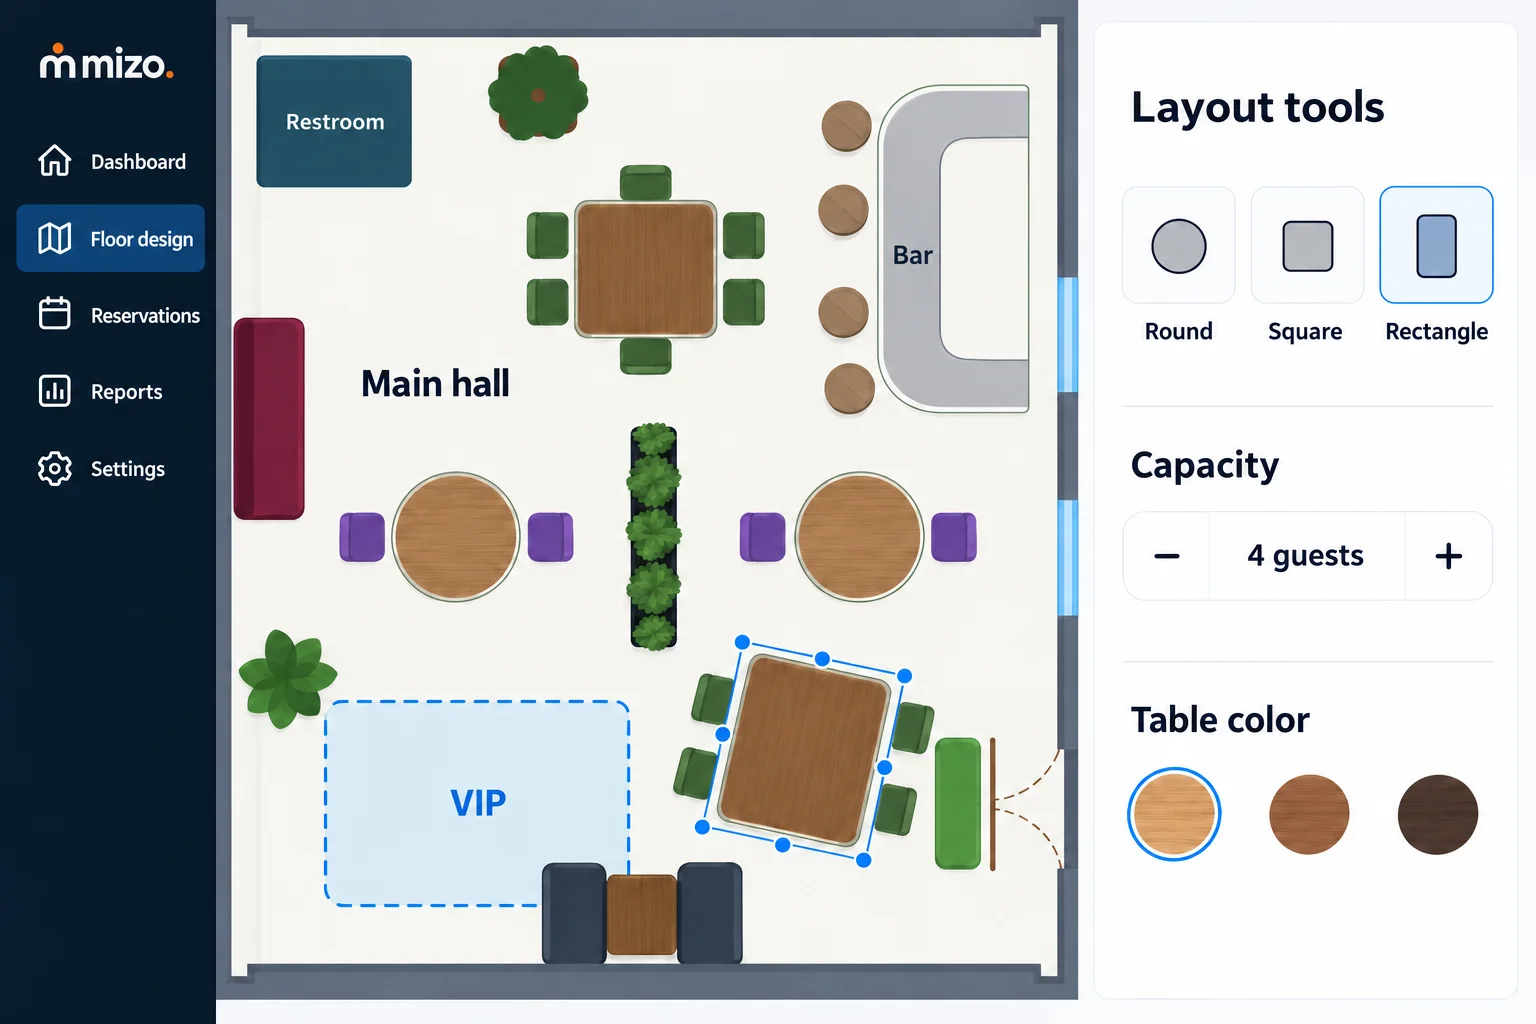
Arrange tables and their capacity.
A time and available table are selected.
See arrivals and each booking’s status.
Common questions
Start with your digital menu, then add floor planning and online reservations.